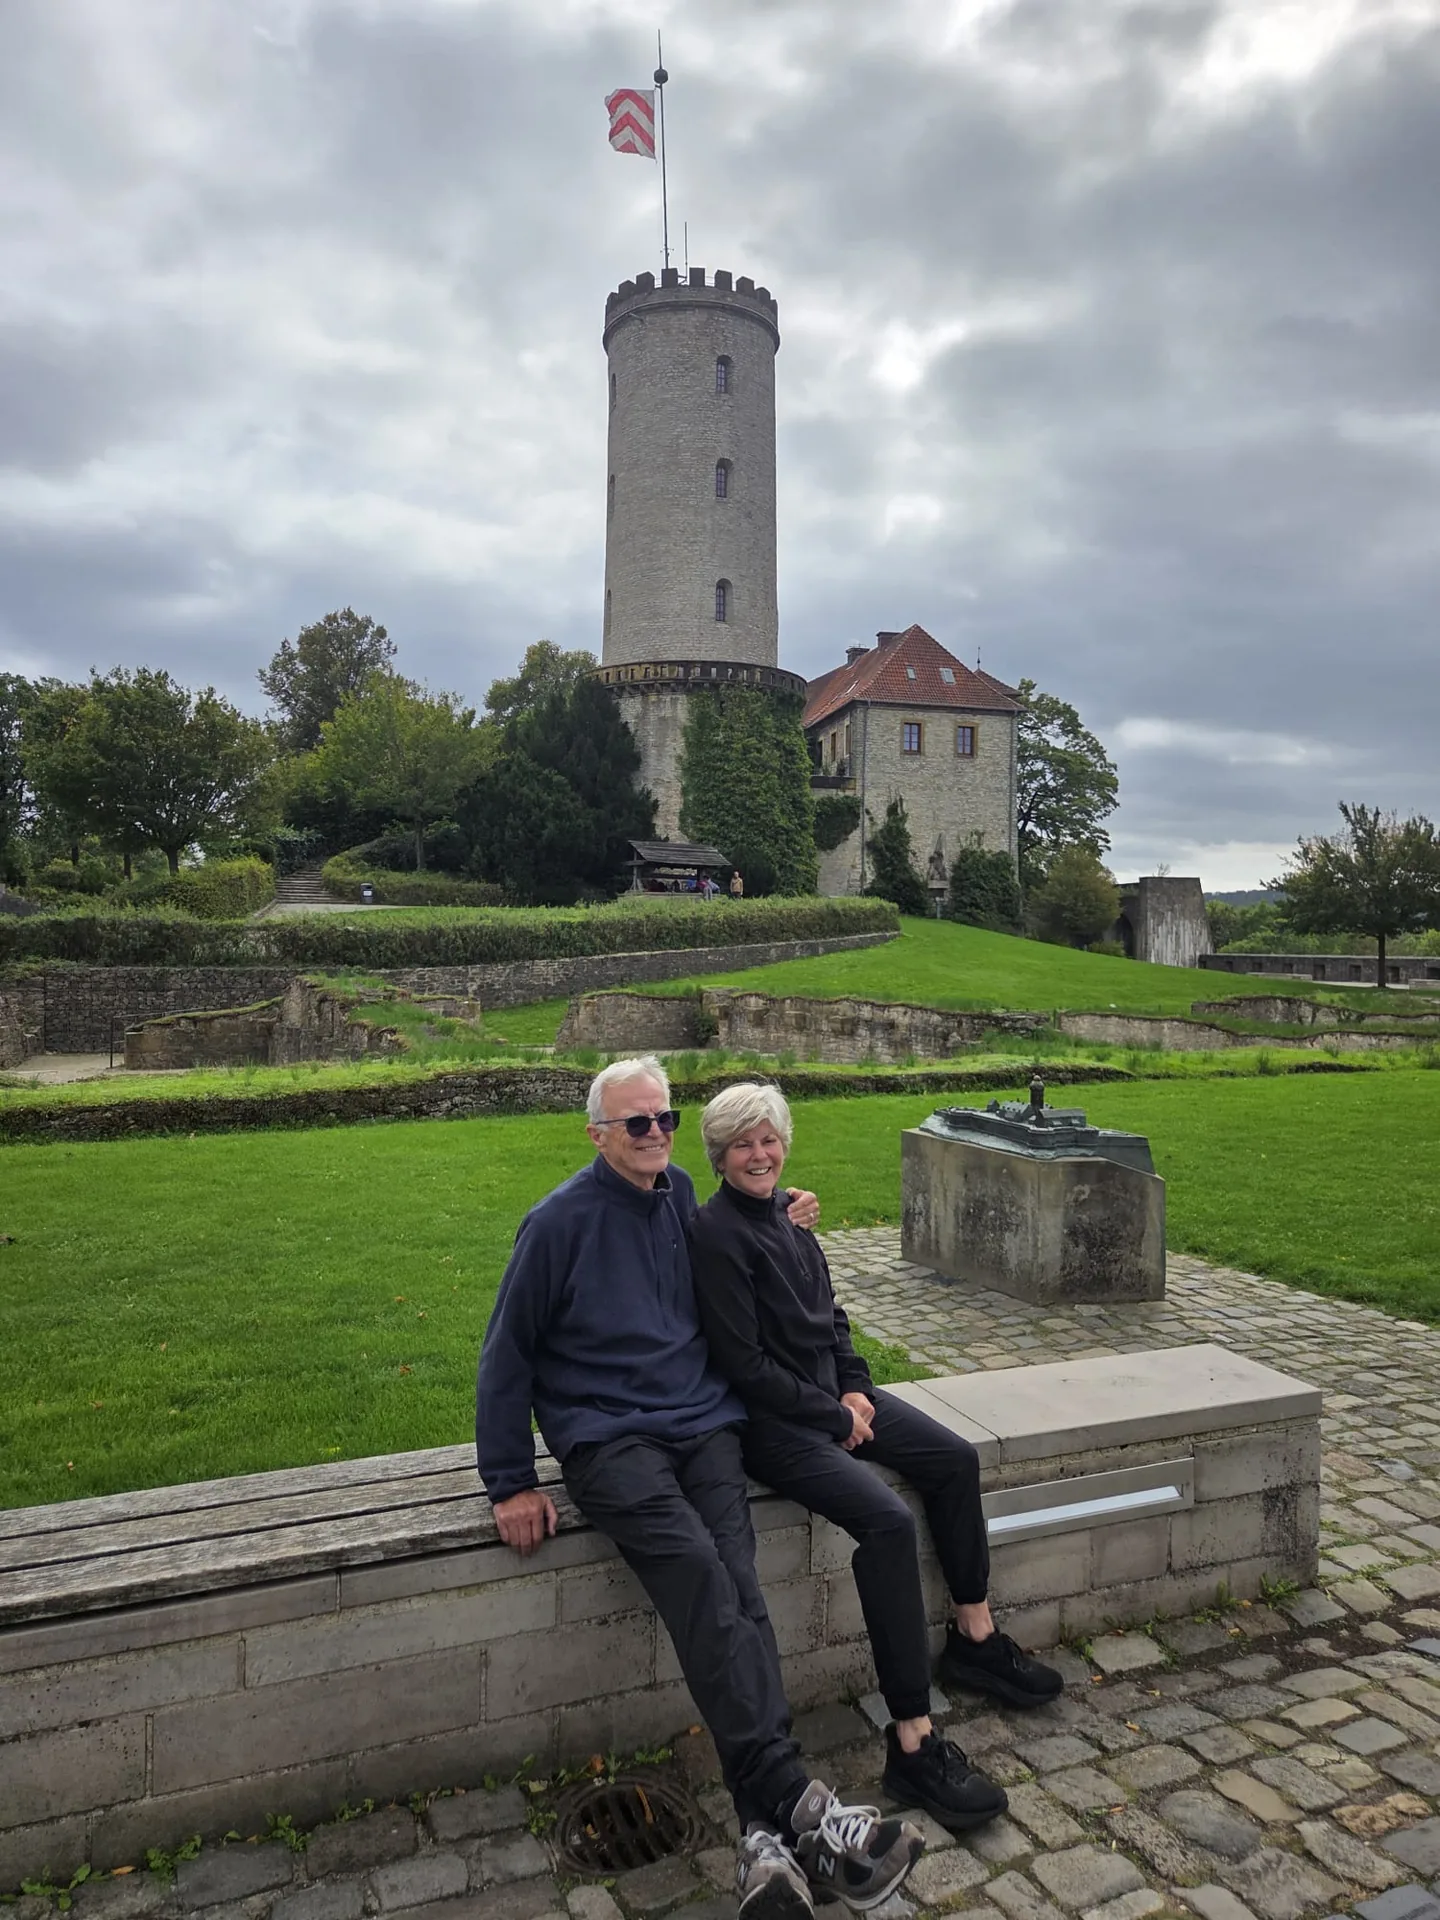
FIELD NOTES / BIELEFELD Our friends. Their photograph. A new chapter.
From our friends’ camera roll Select to enlarge ↗
1256First written mention not a founding date
31.5 mTower height to the top of the battlements
121Steps up the tower a view worth earning
A good position, in every sense
First a castle. Then a fortress.
The Counts of Ravensberg made Sparrenburg a centre of power above Bielefeld. It protected the town and the passage through the Teutoburg Forest: an excellent view also meant a useful military position.
The castle is first documented in 1256. Its precise foundation date is uncertain. A first surviving mention tells us that a place existed by then; it does not tell us when the builders arrived.
From 1535, the medieval stronghold was enlarged into an artillery fortress. Powerful cannon demanded a different kind of defence. Rounded gun platforms and thick outer works changed the shape of the hilltop.
Above ground. Behind the walls.
More than a silhouette.
Three things to look for. Select a detail to read the stone.
Illustrated explanation, not a plan, scale drawing or historical reconstruction.
01 / The familiar landmark
The skyline has a history.
The tower was rebuilt in the 19th century. Today’s visitor information gives 31.5 metres to the battlements, with 121 steps to climb. Including the flagpole, the height is 45.2 metres. The familiar “37 metres” was an older estimate.
02 / Built for cannon
Lower. Broader. Harder to attack.
The rounded artillery works are called rondels. Their positions allowed defenders to fire outwards and along the fortress walls. The pointed Scherpentiner was added from 1556 under the Italian architect Alessandro Pasqualini.
03 / Inside the defences
Rooms with a different view.
The casemates are protected chambers within the fortress works. The Schusterrondell housed a bakehouse, a cistern and a powder chamber. These spaces supported the garrison as well as its defence; they were more than a collection of dungeons.
A second life for an old stronghold
From military ground to common ground.
Changing rulers, military decline and new uses left their marks. Later generations began to value the fortress as part of Bielefeld’s own story.
1743–1877
A prison on the hill
After its military role faded, the castle served as a prison. Parts of the old complex fell into disrepair.
1842
The tower returns
Rebuilding began with support from donors. Romantic interest in old castles helped turn a ruin into a landmark.
1879
Bielefeld buys the castle
The city acquired the site from the Prussian state. Conservation became a civic undertaking.
1944–49
Damage and reopening
An air raid destroyed the upper-site buildings apart from the tower in 1944. Visitors returned in 1949 after clearance work.
The story is still being revised
Old walls. New questions.
A staircase, not a finished answer.
In December 2024, LWL archaeologists reported a stairway leading into the former castle moat. It may have reached a room within the ditch; the team considered a cellar in the later, filled-in moat more likely. That report left its precise date and destination unresolved.
It is a useful reminder: a familiar landmark can still produce evidence that changes how we understand it.
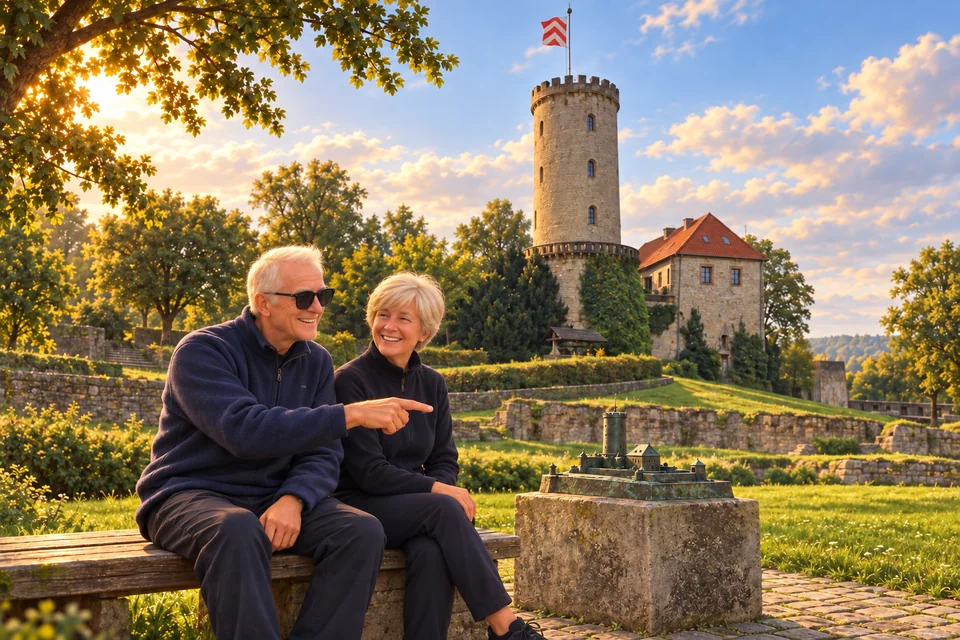
AI illustration · a playful scene, not a historical reconstruction.
A question of scale
A small model. A rather large castle.
The model fits on a plinth. The real thing takes a little more effort to fit into a photograph. Our friends have found a good place to consider the difference.
Our photograph catches the quieter side of the visit: two friends, a bench and a tower doing most of the posing.
For a visit of your own, check current tower access and casemate tours with the official visitor service. The tower involves stairs; opening times and access can change.
Checked on 20 September 2026. Sources are in German. We distinguish the first written mention from an unknown foundation date. Current visitor information corrects the 37-metre estimate in older publications; the historic leaflet is used for chronology, not current access or prices. The 2024 excavation is described as reported at the time.